

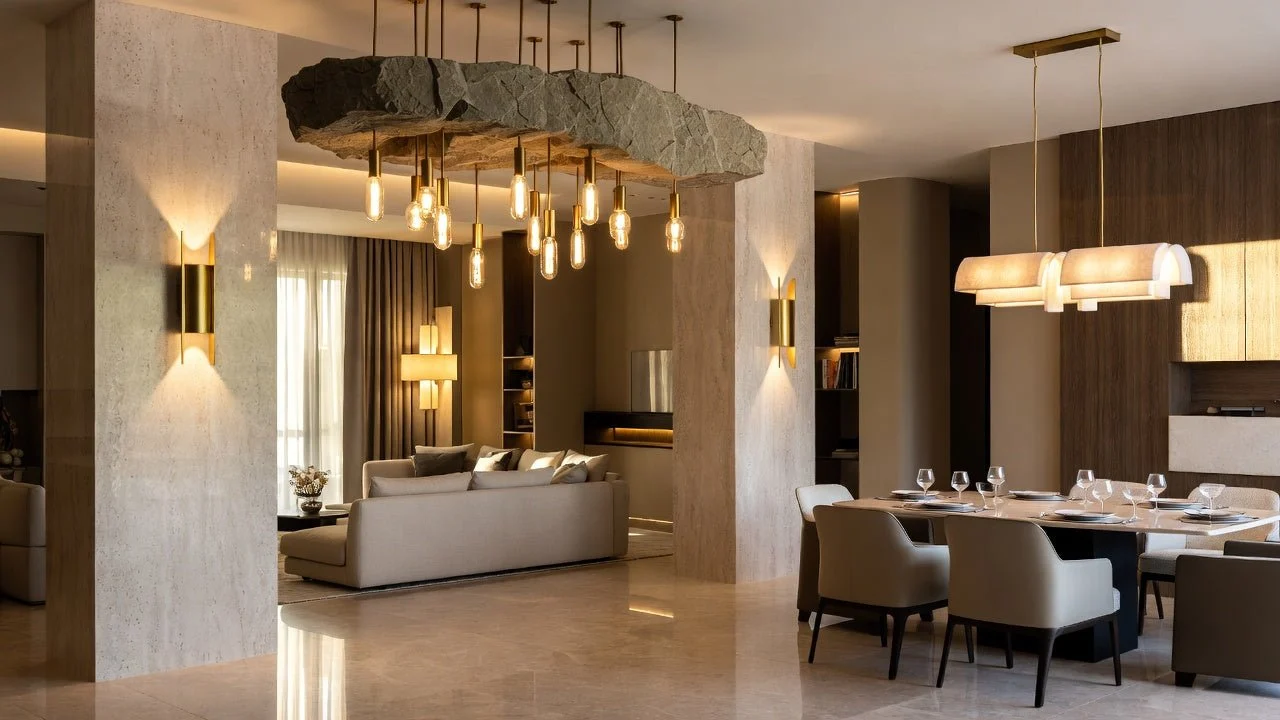
Proper lighting placement is one of the most transformative elements of interior design. Beyond simply illuminating a room, strategic fixture placement defines spatial boundaries, highlights architectural details, improves functionality, and sets the psychological mood of a home. Even the most luxurious furniture and high-end finishes can appear dull or uninviting under improper, harsh, or poorly positioned lighting.
Creating a professional lighting scheme requires a clear understanding of fixture proportions, beam angles, ceiling heights, and room functionality. By approaching each living space through a structured layout strategy, homeowners can achieve a seamless balance between practical task lighting and soothing ambient illumination.
Core Principles of Interior Lighting Placement
To avoid common pitfalls like glare, harsh shadows, and uneven illumination, every room layout should incorporate three fundamental layers of light.
-
Ambient Layer: Provides overall general illumination, ensuring safe movement and a comfortable baseline brightness throughout the space.
-
Task Layer: Directs focused, shadow-free light onto specific work surfaces, such as kitchen counters, reading nooks, or vanity mirrors.
-
Accent Layer: Creates visual depth and interest by highlighting artwork, texture walls, or architectural features.
Balancing these layers requires calculating fixture spacing based on ceiling height and room dimensions rather than relying on a centered grid pattern.
Living Room Lighting Placement Strategies
The living room serves multiple functions, ranging from entertaining guests to relaxing and watching television. Because activities shift throughout the day, flexible fixture placement is essential.
Recessed Ceiling Downlights
Avoid placing recessed lights in a rigid grid across the entire ceiling, which creates a sterile environment and casts harsh shadows on faces. Instead, position downlights 24 to 30 inches away from walls to wash vertical surfaces with light, making the room feel larger. Space fixtures apart based on half the ceiling height. For example, on an eight-foot ceiling, space recessed lights four feet apart.
Chandelier and Pendant Centering
A central chandelier or decorative pendant acts as an anchor for the room.
-
Over Open Seating Areas: Maintain a minimum clearance of seven feet from the bottom of the fixture to the floor to allow comfortable foot traffic beneath.
-
Over Coffee Tables: If the fixture hangs over a permanent coffee table, you can lower it slightly to 60 to 66 inches from the floor to create an intimate focal point.
Floor and Table Lamp Placement
Position floor lamps in dark corners or beside reading chairs. Ensure the bottom edge of the lampshade sits at eye level when seated, typically 36 to 42 inches from the floor. This hides the exposed bulb from direct view and prevents uncomfortable glare.
Dining Room Lighting Layouts
Dining room lighting centers around the dining table. The fixture should highlight food and tabletop decor without blocking eye contact across the table.
Chandelier Height over Dining Tables
The most critical measurement in a dining room is the clearance between the table surface and the lowest point of the chandelier.
-
Standard Eight-Foot Ceilings: Hang the fixture 30 to 36 inches above the tabletop.
-
Taller Ceilings: For every additional foot of ceiling height above eight feet, raise the fixture by three inches.
Sizing and Proportions
To maintain proper visual balance, the width or diameter of the chandelier should measure roughly one-third to one-half the width of the dining table. Ensure the fixture edges sit at least six inches inward from the outer perimeter of the table to prevent tall guests from bumping their heads when standing up.
Bedroom Lighting Placement
Bedroom lighting should promote relaxation, offering soft, glare-free illumination while providing dedicated light for reading and dressing.
Bedside Lighting Positioning
Wall-mounted sconces and table lamps beside the bed should be installed at specific heights relative to the mattress top.
-
Bedside Sconces: Mount sconces 55 to 60 inches from the floor, or roughly 30 inches above the top of the mattress, placing the switch within easy reach from a lying position.
-
Reading Lights: Position directional reading lights slightly behind and to the side of the headboard to cast light over the shoulder onto a book.
Overhead Fixtures and Ceiling Fans
Avoid installing downlights directly over the head of the bed, as looking up into exposed bulbs creates discomfort while lying down. Instead, place overhead fixtures near the foot of the bed or centered in the room, keeping a minimum clearance of seven feet above the floor.
Bathroom Lighting Placement
Bathroom lighting requires careful positioning to eliminate facial shadows at the vanity while meeting safety standards near wet zones.
Vanity Mirror Sconces
The single biggest mistake in bathroom lighting is relying solely on a ceiling light directly above the mirror, which casts deep shadows under the eyes, nose, and chin.
-
Side Sconces: Mount vertical sconces on both sides of the vanity mirror, spaced 36 to 40 inches apart.
-
Optimal Height: Position the center of the light source at eye level, roughly 60 to 65 inches from the floor, to deliver even illumination across the face.
-
Above-Mirror Bars: If wall space is too narrow for side sconces, mount a horizontal light bar directly above the mirror, centered 75 to 80 inches above the floor.
Shower and Wet Zone Clearance
Fixtures installed inside shower stalls or directly over bathtubs must be damp or wet-rated for high-moisture environments. Ensure recessed shower trim lenses are fully sealed to protect internal wiring from steam and condensation.
Home Office and Task Space Lighting
A well-lit home office minimizes eye strain during long working hours and eliminates screen reflections.
Desktop Lamp Alignment
Position task lamps on the opposite side of your dominant writing hand to prevent your hand from casting a shadow over your work. For computer work, align desktop task lights perpendicular to the monitor screen to prevent harsh reflections.
Minimizing Screen Glare
Avoid placing bright overhead downlights directly behind your seating position, as the light will bounce off the computer monitor into your eyes. Use indirect ambient light bounced off surrounding walls instead.
Hallway and Stairway Lighting Placement
Traffic pathways require even, consistent lighting to ensure safety and prevent trips or falls.
-
Hallway Sconce Spacing: Space wall sconces six to eight feet apart along long hallways. Mount fixtures 60 to 66 inches above the floor, ensuring slim profile fixtures are selected so they do not protrude dangerously into narrow walkways.
-
Stairway Downlights: Install low-level step lights or recessed downlights along stair risers, positioned four to six inches above every third step tread, to clearly outline step edges at night.
Frequently Asked Questions
1. How far apart should wall sconces be spaced when highlighting a long gallery wall?
When using wall sconces to highlight artwork along a gallery wall, space fixtures approximately five to7 feet apart. Mount them so the center of the backplate sits roughly 60 inches above the floor, aligning with the standard eye-level display height for art installations.
2. What is the rule of thumb for choosing the right size chandelier for a room?
Add the room length and room width together in feet. The sum equals the ideal diameter of the chandelier in inches. For example, a living room measuring 12 feet wide by 18 feet long calls for a chandelier measuring approximately 30 inches in diameter.
3. How do sloped or vaulted ceilings affect pendant and downlight placement?
On sloped ceilings, use adjustable sloped-ceiling recessed housings so light beams point straight down toward the floor rather than hitting walls at odd angles. For hanging pendants or chandeliers, ensure fixtures utilize sloped-ceiling adapters or flexible cord suspensions that allow the light to hang perfectly plumb.
4. What distance should be maintained between open shelving and LED tape lighting?
Mount LED tape lights along the underside of the front lip of open shelving, roughly one to two inches back from the front edge. Placing the strip near the front face illuminates the entire shelf surface evenly and prevents items stored at the front from casting dark shadows over lower shelves.
5. How high should exterior entry door sconces be mounted?
Exterior entry sconces should be mounted at eye level, approximately 60 to 66 inches from the ground to the center of the light fixture. For single doors, select sconces measuring one-fourth the height of the door. For double doors, choose larger sconces measuring one-third the door height.
6. Can recessed downlights be placed directly above upholstered furniture?
Avoid placing downlights directly over seating areas where people lean back, as the direct vertical beam causes eye glare and overhead shadows. Position downlights 12 to 18 inches in front of or behind sofa edges so the light fills the surrounding space softly without glaring into eyes.
7. What is the recommended clearance for hanging light fixtures near a doorway?
Ensure any ceiling-mounted fixture installed near an entryway or interior door leaves at least six inches of clear space between the bottom of the light fixture and the top edge of the open door to prevent accidental impacts when doors swing open.

Comments are closed.